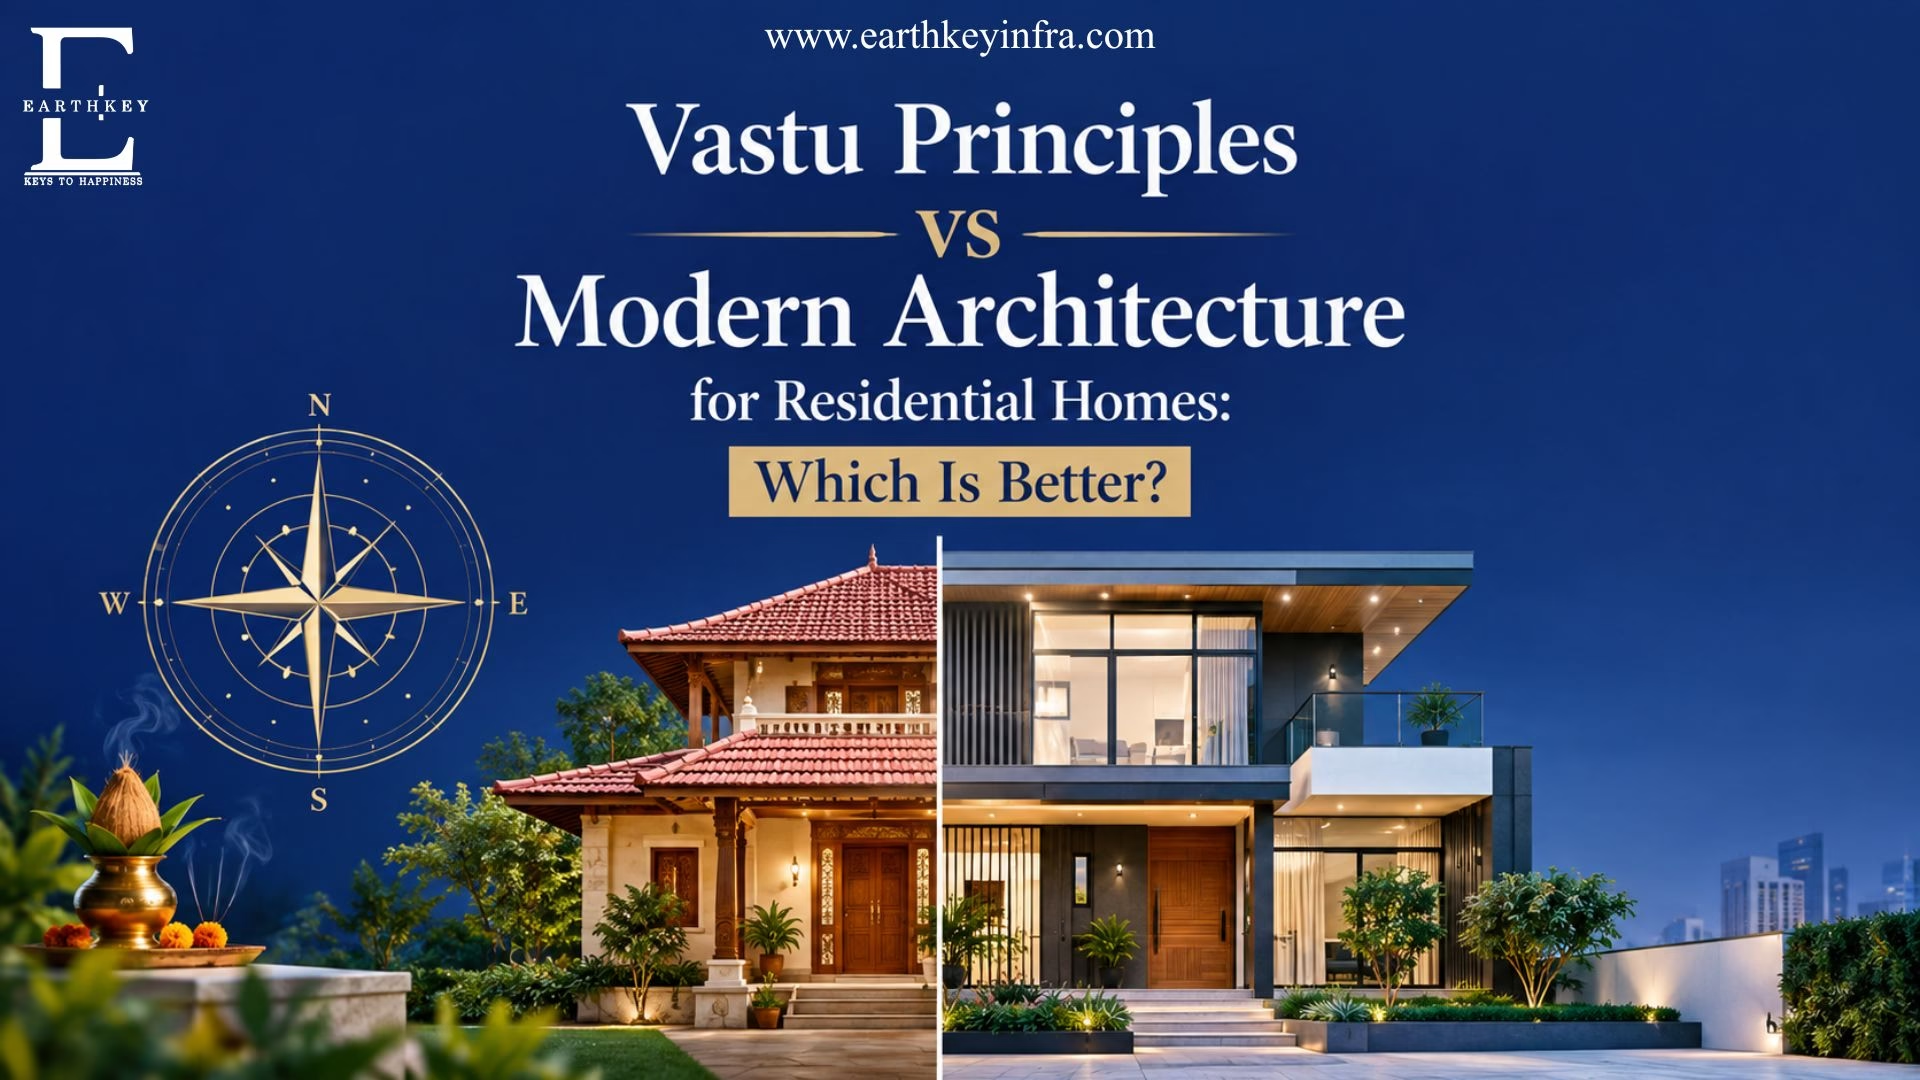
Designing a home is no longer only about choosing attractive interiors or an impressive exterior. Today’s homeowners also consider comfort, functionality, natural light, ventilation, energy efficiency and lifestyle needs. At the same time, traditional Indian concepts such as Vastu continue to influence residential property decisions.
This creates an important question: How do Vastu principles vs modern architecture for residential homes compare, and can both approaches work together?
The answer is not necessarily about choosing one over the other. Vastu represents a traditional Indian architectural knowledge system that includes ideas related to site selection, orientation, dimensions and residential planning. Modern architecture, on the other hand, places greater emphasis on functionality, technology, building performance, safety and contemporary lifestyles.
A well-planned home can potentially incorporate elements of both approaches.
Quick Information Table
| Factor | Vastu Principles | Modern Architecture |
|---|---|---|
| Main focus | Traditional planning principles | Functionality and performance |
| Orientation | Gives importance to directions | Considers site and environmental conditions |
| Space planning | Traditional spatial concepts | Lifestyle-based planning |
| Natural light | Direction and placement are considered | Daylight is actively planned |
| Ventilation | Traditional orientation concepts | Cross-ventilation and building performance |
| Technology | Limited in traditional practice | Smart and energy-efficient technologies |
| Aesthetics | Traditional influences | Contemporary and flexible |
| Ideal approach | For buyers valuing traditional preferences | For buyers seeking modern functionality |
What Are Vastu Principles?
Vastu Shastra is part of India’s traditional architectural knowledge. The subject has been documented in several historical texts dealing with buildings, settlements, site selection and residential architecture.
For example, the Mayamatam, a traditional Vastu text documented by the Indira Gandhi National Centre for the Arts, covers subjects including site selection, orientation, dimensions and materials for different types of buildings.
Vastu can therefore influence how a homeowner thinks about the layout and orientation of a property. Depending on individual beliefs and preferences, homeowners may consider factors such as the entrance, room positioning, directions and overall spatial arrangement.
However, Vastu should be viewed as a traditional planning preference rather than a replacement for professional architectural or engineering requirements.
What Is Modern Residential Architecture?
Modern architecture takes a more performance-oriented approach to home design. Architects typically examine the characteristics of the plot, local climate, building regulations, structural requirements and lifestyle of the occupants.
The National Building Code of India provides guidance covering areas such as structural design, fire and life safety, building services, natural ventilation, lighting, sustainability and accessibility.
Modern residential design can therefore involve much more than appearance. Window placement, building orientation, shading, insulation, ventilation and efficient building systems can all contribute to a home’s comfort and performance.
Technology is another major difference. Contemporary homes may include smart lighting, security systems, energy-management solutions, efficient air-conditioning systems and other connected technologies.
Vastu Principles vs Modern Architecture for Residential Homes
The biggest difference between the two approaches is their underlying design philosophy.
Vastu is rooted in a traditional architectural system and gives importance to concepts such as directions, spatial relationships, site characteristics and proportions.
Modern architecture generally approaches the same questions through contemporary architectural principles, engineering, environmental analysis and the needs of the occupants.
For example, a homeowner may prefer a particular entrance direction because of Vastu preferences. An architect may simultaneously evaluate that entrance based on the site’s access, circulation, sunlight, privacy, ventilation and applicable regulations.
This shows that the two approaches do not necessarily have to conflict.
Can Vastu and Modern Architecture Work Together?
Yes. A combined approach can be considered during the early planning stage of a residential project.
Suppose a homeowner wants a home designed according to certain Vastu preferences. Instead of making changes after the architectural plan has already been finalized, those preferences can be discussed with the architect from the beginning.
The architect can then evaluate them alongside:
- Plot orientation
- Site dimensions
- Local climate
- Natural lighting
- Cross-ventilation
- Privacy
- Structural requirements
- Energy efficiency
- Accessibility
- Local building regulations
This approach gives homeowners greater flexibility while allowing the architect to maintain the practical requirements of the building.
Why Natural Light and Ventilation Matter
One area where traditional preferences and modern building design can sometimes overlap is the use of natural environmental conditions.
Good natural lighting can make interiors feel more open and comfortable. Similarly, effective ventilation can help improve indoor air movement and thermal comfort.
Indian building standards and energy-efficiency guidance recognize the importance of daylight and ventilation in building design. Building orientation, window placement and openings can influence how effectively a home receives daylight and natural airflow.
Modern residential architecture can use these principles along with technologies such as shading devices, efficient glazing, insulation and mechanical ventilation where necessary.
Therefore, homeowners should look beyond whether a house simply follows a particular directional arrangement. The actual performance of the completed home is equally important.
Which Approach Is Better for Homebuyers?
There is no single answer to whether Vastu or modern architecture is better.
For some homeowners, cultural traditions and personal beliefs are important factors when purchasing or constructing a home. For others, functionality, contemporary aesthetics, energy efficiency and technology may be higher priorities.
The most practical solution can be to combine personal preferences with professional architectural planning.
For example, a buyer may choose a home based on preferred orientation while also checking its ventilation, daylight, floor-plan efficiency, construction quality, amenities, accessibility and compliance with applicable regulations.
This creates a more comprehensive way of evaluating a residential property.
Important Things to Consider Before Designing a Home
Whether you follow Vastu, modern architecture or a combination of both, several practical factors should remain central to the planning process.
1. Site and Location
The characteristics of the plot can significantly influence the design. Road access, surrounding buildings, climate and site dimensions should all be evaluated.
2. Natural Lighting
Rooms should receive suitable daylight without creating excessive heat or glare.
3. Ventilation
Rooms should receive suitable daylight without creating excessive heat or glare.
4. Structural Safety
Traditional preferences should never replace professional structural design and safety requirements.
5. Lifestyle
The layout should reflect how the family actually uses the home. A beautiful floor plan is not necessarily a practical one if it does not suit everyday activities.
6. Future Requirements
Families can change over time. Flexible spaces, storage, accessibility and provisions for future technology can make a home more useful in the long term.
Final Thoughts
The discussion around Vastu principles vs modern architecture for residential homes does not need to be a competition between tradition and technology.
Vastu represents an important part of India’s architectural heritage, while modern architecture brings contemporary design, engineering, environmental considerations and technology into residential construction.
For many homeowners, the ideal solution may be a balanced approach. Traditional preferences can be discussed with an architect and considered alongside structural safety, natural lighting, ventilation, energy efficiency, functionality and applicable building requirements.
Ultimately, a successful home should not only look beautiful. It should also be comfortable, practical, safe and suitable for the people who live in it.
Frequently Asked Questions
Vastu is a traditional Indian architectural knowledge system that considers aspects such as orientation, site planning and spatial organization. Modern architecture focuses more broadly on functionality, engineering, technology, building performance and contemporary lifestyle requirements.
Yes. Vastu preferences can be considered during the initial planning stage and integrated with contemporary architectural features where practical.
Vastu is a traditional architectural preference. It should not be confused with statutory building requirements. Applicable building regulations, safety standards and professional engineering requirements remain essential.
Yes. Natural ventilation and lighting are recognized components of building design in Indian standards and guidance. Their effectiveness depends on factors such as building orientation, openings, climate and layout.
There is no universal answer. The right choice depends on the homeowner’s priorities. A home can incorporate Vastu preferences while still following modern architectural and engineering principles.
Yes. Discussing Vastu preferences with an architect at the beginning of the project can help integrate them more effectively with structural requirements, ventilation, lighting, functionality and local regulations.